
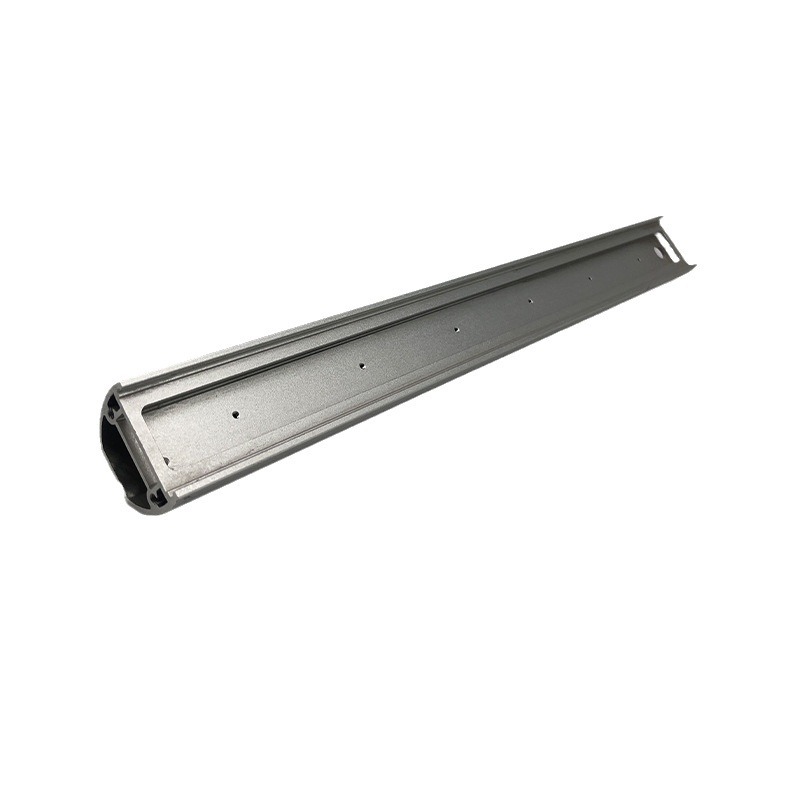
Custom Aluminum Profiles
Matrize für Aluminiumprofile nicht standardisierter Anlagen – kundenspezifisches Profil
Kundenspezifische Matrizenöffnung für nicht standardisierte Anlagen: Schnittstellen einfrieren, Layout offen halten, die Hülle extrudieren und die Merkmale bearbeiten. 6061/6082/7075.
Produktdetails
Most non-standard equipment projects reach the die stage too early. A machine frame or a special guide rail gets a profile shape because an engineer sketched something that looked efficient, the drawing is released at 70 percent confidence, and a die is cut against it. Three weeks later the layout changes, and the money spent on the die is stranded.
This page is about how to sequence that work so it does not happen — what has to be frozen before a die is cut, what can stay loose, and how a die is modified when it turns out to be wrong. We extrude custom sections for non-standard automation, special-purpose machinery, test rigs and custom tooling in 6061-T6, 6063-T5, 6082-T6 and 7075-T6.
The real cost structure of a custom die
Buyers tend to think of a die as a one-off fee. It is better understood as four costs that arrive at different times:
| Kostenelement | When it occurs | What drives the size of it |
|---|---|---|
| Die design and manufacture | Before any metal is extruded | Section complexity: cavity count, undercuts, wall ratio, tongue length |
| First trial and correction | Day 5–10 | How far the design deviates from a section the die shop has run before |
| Die modification | Any time later | Whether the change is a bearing adjustment (cheap) or a cavity change (effectively a new die) |
| Scrap and rework on the first lot | Batch run | How narrow the process window is, which is a function of the same complexity |
The first two are quoted. The last two are usually not, and they are the ones that surprise people. A simple open section with one cavity and uniform wall will run clean on the first trial nine times out of ten. A section with three cavities, a 0.6:1 wall ratio and an undercut will need two or three correction passes, and each pass consumes a week and a batch of trial material.
What must be frozen before the die is cut
Not everything has to be final. The right split is by function:
Must be frozen: any dimension that mates with a purchased component — a linear rail mounting pattern, a bolt slot that has to line up with a standard T-nut, the overall width that has to fit inside a guard, the position of a cable duct relative to a drag chain. If these move after the die is cut, the part is scrap, not out of tolerance.
Can stay free: internal rib layout, wall distribution within the overall envelope, fillet radii, the position of a non-functional groove, the exact web thickness of a stiffening rib. These affect flow, weight and stiffness, and they can be optimised in the die review without touching the interfaces.
Should stay free until proven: anything the design engineer is still arguing about. If two people in your team disagree about the section, a die will not settle that argument — it will just make it expensive.
In practice we ask for a drawing with the frozen dimensions marked. If nothing is marked, the drawing is not ready, and the honest answer is to wait or to machine a prototype.
When the structure is genuinely not clear yet
Sometimes the machine really is being designed as it is built, and there is no freeze point in sight. There are three workable routes, in order of cost:
Route 1 — machine from plate or a standard section. For a first build, a machined part from 6061 plate or a modified standard T-slot profile gets you a working machine in days without die cost. It is heavier and more expensive per part, but it is not stranded if the design changes.
Route 2 — die a generic envelope, machine the features. Cut a die for the outer envelope and the main cavity only, with generous wall stock, and machine the functional features afterwards. When the design changes, you change the machining program, not the die. This is the most under-used option in non-standard equipment, and for sections under about 200 mm it is usually the cheapest path to a stable part.
Route 3 — modular die with inserts. For a family of similar parts, a common die body with interchangeable inserts lets you cover several variants. It costs more than one die and less than three, and it only makes sense if you know you will need the variants.
What does not work is cutting a die against a preliminary drawing and hoping. The die will be geometrically correct and functionally wrong, and the correction is a new die.
Spezifikationen
| Element | Referenzwert |
|---|---|
| Legierungen | 6061-T6, 6063-T5, 6082-T6, 7075-T6 |
| Maximaler Umkreis | 600–700 mm |
| Wandstärkenbereich | 0.8–20 mm, depending on section |
| Maßtoleranz, kritische Positionen | Reference ±0.02 to ±0.04 mm |
| CNC-Bearbeitungsgenauigkeit | Reference ±0.005 to ±0.01 mm |
| Maximale bearbeitete Länge | 6,500 mm |
| Mindestlosgröße | 50 kg |
| Oberflächenbehandlung | Eloxieren, Harteloxieren, Pulverbeschichtung, Sandstrahlen, Bürsten |
| Extrusionspresse | 600 T to 12,000 T |
| Die lead time, conventional section | 7–10 days to sample |
| Batch lead time after sample approval | 7–12 days |
| Standard | GB/T 6892-2023 Hochpräzision |
Choosing the alloy for a machine frame
Four alloys cover almost every non-standard equipment case, and the choice is driven by the load path rather than by preference:
| Zustand | Legierung | Warum |
|---|---|---|
| General structural member, mixed load | 6061-T6 | Balanced strength, good machining, widely available in bar and plate for adapters |
| Visible cover, guard or trim | 6063-T5 | Best surface finish after anodising; adequate strength for non-load-bearing parts |
| Heavy load, shock or vibration | 6082-T6 | Higher strength than 6061 with better toughness; common in European machine design |
| Highest strength, weight-critical | 7075-T6 | Aerospace-grade strength, but poor weldability and lower corrosion resistance; use only where needed |
One caution on 7075. It is often specified for "strength" when the real requirement is stiffness, and stiffness does not change with alloy. Young's modulus for all of these alloys is about 69–71 GPa. If a frame deflects too much, moving from 6061 to 7075 changes the deflection by less than 2 percent. The fix is geometry — deeper section, more material further from the neutral axis — not a stronger alloy.
What the die review actually changes
A drawing that looks fine on paper often has three or four features that will not extrude cleanly. The review looks for these specifically:
Wall thickness ratio. If the thickest wall is more than about 4:1 against the thinnest, the thick side runs slower in the die and the section curves. The fix is either to bring the ratio down or to accept a straightening operation.
Tongue and mandrel length. Any internal cavity needs a mandrel, and a long thin mandrel deflects. A deep narrow slot in the middle of a section is the classic case: it looks like a simple groove, but it needs a tongue that will bend under pressure, and the wall behind it comes out thin.
Sharp internal corners. A zero-radius internal corner is a stress riser in the die and a crack starter in the part. A 0.5 mm radius costs nothing functionally in most machine frames and adds die life.
Undercuts. A closed undercut cannot be extruded at all. It has to become a machining operation, and the review has to say so before the die is cut, not after.
Asymmetric mass distribution. A section with a large mass on one side and a thin web on the other will twist as it cools. Pre-bending the run-out can compensate, but only if the asymmetry is quantified in the review.
Wo es nicht passt
Be clear about the cases where a custom die is the wrong tool:
- You need one or two pieces for a prototype. Die cost plus a 7–10 day lead time does not pay back on two parts. Machine it.
- Annual volume is a few hundred kilos. The economics of a die need volume. Below roughly a tonne a year, a machined part or a modified standard profile is usually cheaper over three years.
- The section is mostly removed by machining afterwards. If more than half the extruded material becomes chips, you are paying for extrusion you then throw away. Start from plate.
- The geometry is a closed undercut or a deep internal pocket. Extrusion cannot form it. This is a casting or a machining job.
- The dimensions are still being negotiated weekly. A die cut against a moving drawing is money spent twice. Freeze the interfaces first.
- You need certification we cannot provide. We can supply mill certificates, dimensional reports and mechanical data. If your project needs a specific third-party witness or a design approval, tell us at enquiry — it changes the route, and sometimes it means we are not the right supplier.
Was für ein Angebot zu senden ist
Send the section drawing with wall thicknesses, the alloy and temper, the delivered length, the quantity for the first order and the expected annual volume. Mark which dimensions are frozen and which are still open. If you have a deflection or load requirement rather than a section, send that instead — it is often possible to propose a section that meets it with less material.
We will reply with a die review: the features that will cause trouble, the tolerances we can confirm, the die and batch lead times, and whether a machined prototype would be a cheaper first step. If a die is premature, we will say so.
FAQ
What is the difference between a custom profile and a standard profile?
A standard profile is a catalogue section: the die already exists, so you pay for metal and processing only, and the shape is fixed. A custom profile means a die is cut to your drawing, so you pay for the die, wait for it, and get the shape you actually need. The break-even is volume and fit. If a standard section with a machined adapter works, use it. If the adapter costs more than the die, or the section has to carry load in a way the standard shape cannot, go custom.
Was ist die Mindestlosgröße?
Reference minimum is 50 kg, which is roughly a few dozen metres of a medium section. Small batches are quoted, and they are genuinely produced — but the die cost does not shrink with the batch, so cost per kilo is much higher on a 50 kg order than on a 2 t order. If you are at prototype stage, say so and we will quote a machined alternative alongside.
How long from order to first sample?
Reference 7–10 days to first sample for a conventional section, plus shipping. A section with multiple cavities, a high wall ratio or a long mandrel runs longer. Add time if the die needs a correction pass — that is normal on complex sections, and it is better to plan for it than to be surprised by it.
What section size and accuracy are possible?
Reference maximum is a circumscribed circle of 600–700 mm, with critical positions held to ±0.02 to ±0.04 mm and CNC finishing to ±0.005 to ±0.01 mm. These are capability references. The value on your order is set by your drawing, and we confirm in writing what we can hold on each critical dimension before you commit. Where a drawing asks for something outside the process window, we say so at quotation.
If my structure is not finalised, how should the die be handled?
Split it. Freeze the mating dimensions, keep the internal layout open, and consider dieing the envelope only with machining stock so the features can move later. If nothing is frozen, do not cut a die yet — machine a prototype. The worst outcome is a die that is geometrically correct and functionally wrong.
What materials can be used?
6061-T6 for general structure, 6063-T5 for visible and lower-load parts, 6082-T6 for heavy or shock-loaded members, 7075-T6 where strength is the binding constraint. For frames that deflect too much, change the geometry rather than the alloy: modulus is the same across all of them, so a stronger alloy does not make a frame stiffer.
What post-processing is available?
CNC milling, boring, drilling and tapping, end machining, friction stir welding, TIG welding, assembly, and anodising, hard anodising, powder coating, sandblasting and brushing. Machining and extrusion are quoted in one tolerance chain so the datum does not get lost between suppliers — that is usually where non-standard equipment parts go wrong.
What fields is this used in?
Non-standard automation, special-purpose machinery, test and measurement rigs, packaging equipment, custom tooling and fixtures, laboratory equipment, and the structural frames around all of these. The common thread is a shape that does not exist in a catalogue and a volume that justifies a die.
Senden Sie Ihre Zeichnung
Email the section drawing, the frozen dimensions, the alloy, the length and the expected volume to linjunbing@truetrustlv.com, or send it on WhatsApp at +86 136 6644 0600. You will get a die review that tells you what will be difficult and what we can confirm, before you commit to a die.
ANGEBOT ERHALTEN
Sobald Sie Ihre Anforderungen übermittelt haben, kontaktieren wir Sie so schnell wie möglich bezüglich Ihrer Produktanfrage.:Matrize für Aluminiumprofile nicht standardisierter Anlagen – kundenspezifisches Profil