
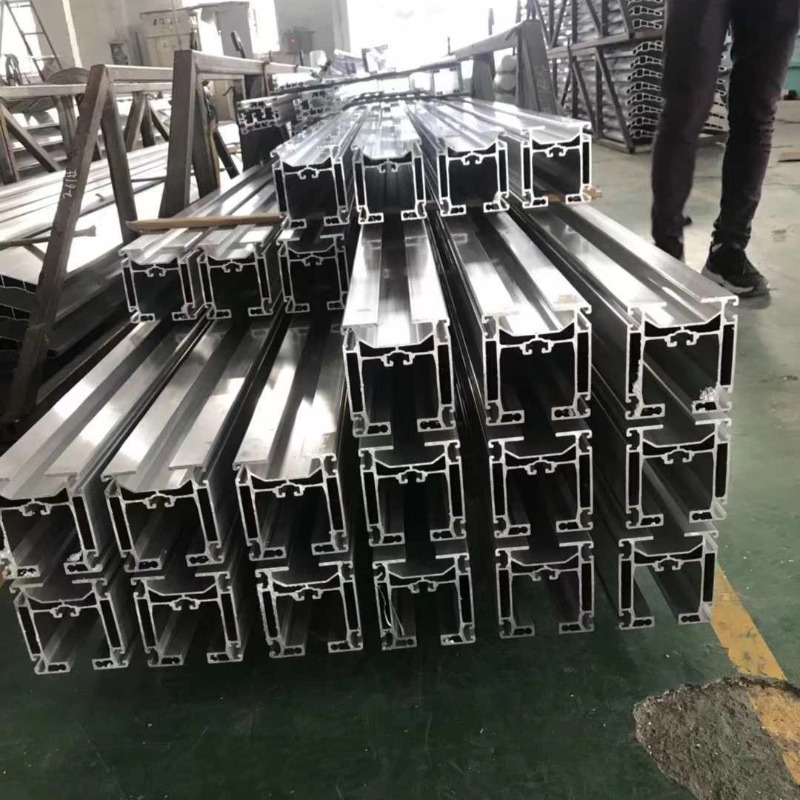
Custom Aluminum Profiles
Formenöffnung für Bahn-Aluminiumprofile – Profile 6005A
Kundenspezifische Matrizen für Wagenkastenprofile in 6005A-T6: Inline-Nebeltempern, Schweißnaht von Sichtseiten ferngehalten, Geradheit 0,2 mm/m, EN 15085-2-Unterstützung.
Produktdetails
A rail vehicle body is not a product you design once and extrude. It is a welded assembly of long hollow sections, and almost every quality problem in that assembly — a seam that shows through the paint, a door frame that will not close, a weld that fails certification — is decided at the die, months before the first billet is pushed. This page is about how those decisions are made, and what a profile supplier has to control to make them repeatable.
We open dies for 6005A-T6, 6061-T6 and 6063-T5 sections used in car body side walls, roof panels, floor profiles, underframe side beams, door and step profiles, and interior trim. The work is not the extrusion itself. It is the quenching route, the seam position and the section design that together decide whether the part can be welded to EN 15085-2 and still look right after painting.
Why rail transit sections are a different problem
A metro side wall panel is typically 2.5 to 4 mm wall, 400 to 700 mm wide, hollow, with two to four closed cavities, and 6,000 to 6,500 mm long. That combination — thin wall, large hollow section, long length — sits at the edge of what an extrusion press can do. Every one of those three characteristics fights the other two:
- Thin wall needs high pressure to fill, and high pressure distorts the die.
- Large hollow section needs a split die with a mandrel, and the mandrel has to be supported across a span that keeps growing with section width.
- Long length means the section has to stay straight and square over 6.5 m, through a quenching zone that may be shorter than the profile.
The consequence is a narrow process window. A window that is 15 °C wide on a 200 g/m section may be 5 °C wide on an 18 kg/m section. That is why rail sections are quoted from a die design review, not from a catalogue.
Quenching decides the temper, not the alloy
This is the single most misunderstood point in rail profile supply. The customer specifies 6005A-T6. T6 means solution treated and artificially aged, and for a 6xxx alloy the solution treatment has to be followed by a fast enough quench to keep the strengthening elements in solid solution. For a large hollow section, fast enough means water or water-air mist, applied in line, immediately after the die.
What happens if you skip that and rely on air cooling instead:
| Route | Cooling rate at section core | Resulting temper | Yield strength (typical) | Praktische Konsequenz |
|---|---|---|---|---|
| In-line water mist quench | High, controlled | True T6 | ~240–260 MPa | Meets design allowables; weld procedure qualified on T6 |
| In-line forced air only | Low at thick corners | T5 or T6 "on paper" | ~200–220 MPa | Under-strength part; weld heat-affected zone behaves differently than qualified |
| Offline re-solution + quench | High, but uneven | T6 | ~240–260 MPa | Section distorts during the second quench; straightening adds residual stress |
The third row is the one that catches buyers. A supplier who cannot quench in line will extrude, cut, then re-heat and quench the cut length. That works for a 1 m bracket. On a 6.5 m hollow panel with 3 mm walls it produces a banana and a twist, which then has to be straightened by stretching or rolling — and every straightening pass locks in residual stress that releases later, during welding or machining.
So the question to ask is not "can you do T6". It is "is the quench in line, and how long is the quench zone relative to my profile length".
The seam weld line, and why it ends up visible
Hollow sections are extruded through a split (porthole) die. The metal is divided into streams, flows around the mandrel, and re-joins in the welding chamber before it exits. The line where it re-joins is the seam weld. It is a real metallurgical boundary, and it behaves differently from the parent metal in three ways that matter to a rail customer:
- It etches differently. After anodising or chemical conversion coating, a seam weld on a visible surface shows as a faint line or a colour shift. On a painted car body this is normally hidden; on a brushed or anodised interior trim it is not.
- It is a fatigue initiator if it is poor. A seam weld with incomplete bonding behaves like a crack starter under cyclic loading. Roof and floor panels see vibration cycles for 30 years.
- It moves the residual stress pattern. Straightening after extrusion tends to concentrate stress near the seam, and that is where distortion appears after welding.
The design lever is position. In the die review we mark where the seam will land in the finished section, and if it falls on a Class A face we change the die layout — moving the porthole split to a corner, an internal rib, or a face that will be hidden in assembly. That is a die-stage decision. Once the die is cut it cannot be moved, only hidden by machining, which costs more than getting it right the first time.
Spezifikationen
| Element | Referenzwert | Hinweise |
|---|---|---|
| Legierungen | 6005A-T6, 6061-T6, 6063-T5 | 6005A is the default for welded body structure; 6061 for high-load underframe beams |
| Maximaler Umkreis | 600–700 mm | Above this, press tonnage becomes the limit |
| Wandstärkenbereich | 2.0–12 mm | Below 2.0 mm on a wide hollow section, die life and scrap rate both rise sharply |
| Maximum delivered length | 6,500 mm | Longer lengths available by arrangement, subject to quench zone length |
| Toleranz kritischer Montagepositionen | Reference ±0.02 to ±0.04 mm | Der Wert Ihrer Bestellung wird durch Ihre Zeichnung festgelegt |
| Geradheit | Reference 0.2 mm/m | Over 6.5 m this is not 1.3 mm; see the note below |
| CNC-Bearbeitungsgenauigkeit | Reference ±0.005 to ±0.01 mm | Confirmed in writing against your drawing before quotation |
| Oberflächenbehandlung | Anodising, hard anodising, electrophoresis, powder coating | Seam weld position must be agreed before anodising |
| Welding standard | EN 15085-2, CL1 to CL3 | Material certificates and weld procedure support supplied with the lot |
| Extrusionspresse | 600 T to 12,000 T | Press selected by section, not by preference |
| Matrizenlieferzeit | 12–18 days for conventional sections | Hollow sections with long mandrels run longer |
| Loslieferzeit | 15–20 days after sample approval | Starts on written sample sign-off |
A note on straightness, because it is routinely misread. A 0.2 mm/m figure is a local limit, not a linear one. Six and a half metres at a strict 0.2 mm/m would be 1.3 mm total bow, which is unrealistic on a 20 kg/m hollow panel. In practice the specification is written as local straightness plus a total bow allowance for the delivered length, and both numbers are agreed before the die is cut. If your drawing only says "0.2 mm/m", the total is ambiguous and will be argued about at goods-in.
Matching the section to the vehicle part
| Part | Typische Legierung | What the die has to deliver |
|---|---|---|
| Side wall panel | 6005A-T6 | Large hollow thin wall, high strength, weldable; seam weld kept off the exterior face |
| Roof profile | 6005A-T6 | Light weight, fatigue resistance, dimensional stability over full length |
| Floor profile | 6005A-T6 | Load capacity, flatness, integral C-slot for interior fixing |
| Underframe side beam | 6061-T6 | Strength and impact resistance; heavier wall, simpler section |
| Door and step profiles | 6063-T5 | Dimensional accuracy and surface quality; often visible, often anodised |
| Luggage rack and trim | 6063-T5 | Appearance, texture, low weight; seam weld position is critical |
Extruding a large hollow thin-wall section: where it fails
Five failure modes account for most of the scrap on this class of work, and each has a specific cause:
Mandrel deflection. The mandrel that forms the inner cavity is supported only at its root. On a 500 mm wide section with two cavities, the mandrel tip can deflect under extrusion pressure, and the wall on one side comes out thinner than the other. The fix is die-stage: a support bridge, a revised cavity shape, or accepting an asymmetric wall and machining it true afterwards.
Metal flow imbalance. If one side of the die has a longer bearing than the other, the faster side runs ahead and the section curves as it leaves. Bearing length is adjusted in trial, but a section designed with grossly unequal wall distribution will never run straight — it will only run less crooked.
Seam weld failure under high extrusion ratio. Pushing a large hollow section means a high extrusion ratio, which means high pressure in the welding chamber. If the chamber is too small for the section, the seam does not bond fully and the part fails on sectioning, not on the outside.
Quench distortion on asymmetric sections. A section with a thick flange on one side and a thin wall on the other cools unevenly and bows toward the thick side. The die can compensate by pre-bending the run-out table, but only if the asymmetry is known at design review.
Handling damage after the press. A 6.5 m thin-wall panel is flexible. If it is stacked before it is fully cooled and straightened, it takes a set. This is a plant discipline problem, and it is the reason two suppliers with the same die can deliver different quality.
Wo es nicht passt
This process is not the right answer in the following cases, and we will say so at quotation:
- You need one or two metres for a mock-up or a single prototype. The die cost and the 12–18 day lead time do not amortise. For a mock-up, machine the shape from plate or use a standard section with a machined adapter.
- Your design changes at every review round. A rail body section that is still moving between revisions cannot be frozen into a die. Wait until the interface is fixed; a die cut against a moving drawing is money spent twice.
- The section is short and heavily machined. If 60 percent of the material is removed after extrusion, a plate or a casting may be cheaper than a die plus a long extrusion run.
- You need CL1 welded structure and cannot supply a welding procedure. The material can be certified, but the joint qualification is your process, not ours. We can supply the mill certificates and the mechanical data the procedure needs; we cannot qualify your weld.
- You need a wall below about 2.0 mm across a wide hollow section, in a rail length. It is technically possible on some sections and commercially fragile on most. We will quote it with an honest scrap allowance rather than a low price and a failed first lot.
Was für ein Angebot zu senden ist
Send the section drawing with wall thicknesses, the alloy and temper, the delivery length, the position of any visible face, and the welding standard the assembly has to meet. If you have a target weight per metre, send it — it is the fastest way to tell whether the section is inside the press window. If the drawing is not final, send the interface dimensions that cannot move and tell us which ones can; that is enough to start a die review.
We will come back with a die layout, the quench route, the seam weld position, and a written statement of the tolerances we can confirm on your critical dimensions — or a clear statement that we cannot hold one of them. We would rather lose the order at that stage than fail the first article inspection.
FAQ
Why aluminium instead of stainless steel for a rail car body?
Weight first: an aluminium body shell is roughly 30 to 40 percent lighter than an equivalent stainless structure, which reduces axle load and track wear and lowers energy per passenger-km. Second, aluminium extrudes into long hollow sections with integral stiffeners, so a single part replaces several welded plates and a lot of weld length. Third, the corrosion behaviour is different in kind: aluminium forms a passive oxide layer instead of rusting through, so it does not need the coating maintenance a carbon steel body does.
How large a section can you actually produce?
Reference ceiling is a circumscribed circle of 600–700 mm and a cross-sectional width around 750 mm on the 12,000 T line, with a mass per metre up to about 80 kg. Those are the outer limits, not a target. A section at the limit runs with a narrow process window and a higher scrap allowance, which shows up in price. Most rail work sits well inside the limit, at 300–600 mm width and 8–25 kg/m.
What tolerance can you hold on a rail section?
Reference values are ±0.02 to ±0.04 mm on critical assembly positions, 0.2 mm/m local straightness, and ±0.005 to ±0.01 mm after CNC finishing. Those are capability references, not a commitment. The value on your order is set by your drawing, and we confirm in writing what we can actually hold on each critical dimension before you place the order. If a dimension on your drawing is outside what the section can deliver, we say so at quotation, not at first article.
Which alloy should I choose for a welded body?
6005A-T6 is the usual answer: it extrudes well in large hollow sections, it is weldable, and it holds strength through the heat-affected zone better than 6061 in thin sections. 6061-T6 gives higher strength and is the right choice for underframe beams and highly loaded nodes, but it is harder to extrude at large hollow sizes and its weld HAZ softens more. 6063-T5 is for trim, door and interior parts where surface finish matters more than strength. The choice is driven by the welded joint, not by the parent metal data sheet.
Can you supply to EN 15085-2?
We supply material and dimensional evidence that supports a CL1 to CL3 weld qualification: mill certificates with heat number traceability, mechanical properties, chemical composition, and section dimensions on a CMM report. The welding procedure qualification and the welder approval belong to the fabricator performing the weld. Be careful with any supplier who implies they can certify your welded assembly — the certificate is issued against the fabrication, not the extrusion.
Was ist die Lieferzeit und das kleinste Los?
Reference: 12–18 days to first sample for a conventional hollow section, 15–20 days for batch production after you approve that sample. Small batches are possible and we will quote them, but the die cost does not scale down with the batch, so a 200 kg order carries a much higher cost per kilo than a 5 t order. If your programme is still at the prototype stage, tell us — there is usually a cheaper route through a machined or standard section for the first article.
How do you handle a section that is still being designed?
We separate the frozen interfaces from the free ones. Anything that mates with another part — a slot position, a fixing hole pattern, an overall width — is treated as fixed, and the die is designed around it. The remaining wall distribution and internal rib layout can be adjusted in the die review to improve flow. If nothing is frozen yet, a die is premature; we will say so and suggest waiting, or quote a machined prototype instead.
Senden Sie Ihre Zeichnung
Email the section drawing, the alloy and temper, the length and the welding standard to linjunbing@truetrustlv.com, or send it on WhatsApp at +86 136 6644 0600. You will get a die review comment and a written tolerance statement on your critical dimensions, not a catalogue page.
ANGEBOT ERHALTEN
Sobald Sie Ihre Anforderungen übermittelt haben, kontaktieren wir Sie so schnell wie möglich bezüglich Ihrer Produktanfrage.:Formenöffnung für Bahn-Aluminiumprofile – Profile 6005A