
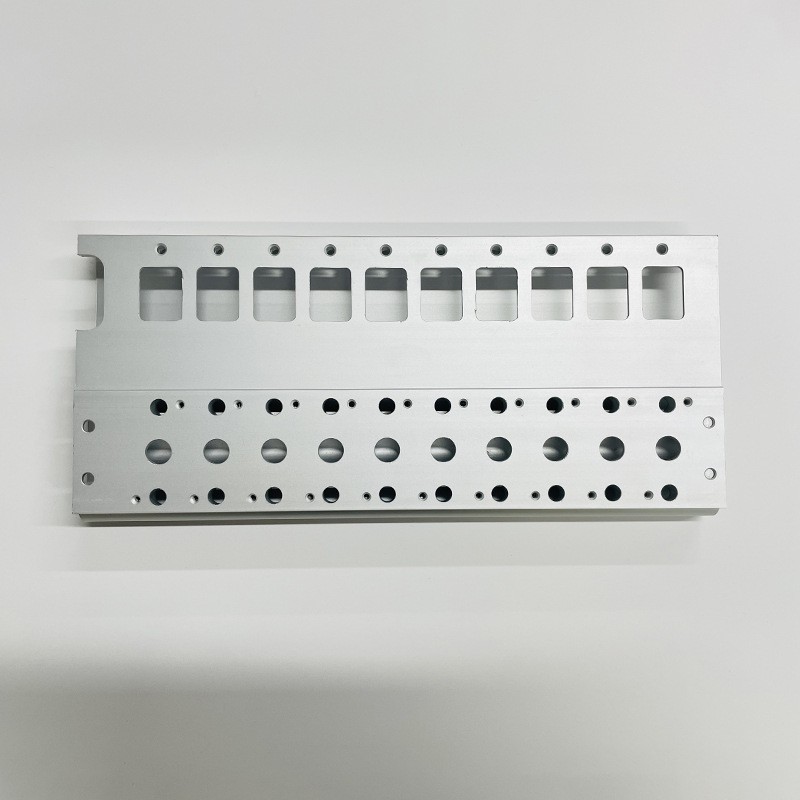
Aluminum Product Processing
CNC-Bohren und Gewindeschneiden von Aluminiumprofilen – Lochgenauigkeit
Die Lochpositionstoleranz bedeutet nur etwas gegenüber der Schraubenhöhe. Gewindeeindringtiefe in Aluminium, Flanken- gegenüber Fräsergewinde, Senkbohrungstiefe, dünne Wände.
Produktdetails
A hole is not a feature. It is an interface with a bolt, and the bolt is a component with its own clearance, its own tolerance and its own stiffness. Hole position tolerance only means something when it is read against that clearance — which is why a drawing that calls ±0.02 mm on every hole and a drawing that calls nothing can end up describing the same part, and why a drawing with twenty holes in a row can fail at ±0.02 mm if the tolerance was never budgeted as a pattern.
We drill and tap aluminium profiles on CNC drilling and tapping centres with rigid tapping, up to 6,500 mm long, to a reference of ±0.02 mm on hole position, thread class 6H, tapping depth ±0.1 mm, maximum drill Ø50 mm and maximum thread M20.
The hole is the interface, not the feature
Five hole types cover almost all profile work, and they fail in different ways:
| Hole type | What it is for | What actually matters |
|---|---|---|
| Through hole | A bolt passes through into a nut or a tapped part | Position relative to the mating part; burr on the exit face |
| Tapped hole | The bolt threads into this part | Engagement length, thread class, burr at the mouth |
| Blind hole | A fixed depth without breaking through | Depth control and chip clearance at the bottom |
| Countersunk hole | A flat-head screw sits flush | Depth, not diameter — depth sets whether the head is proud or sunk |
| Slotted or oversized hole | Deliberate adjustment during assembly | Position tolerance can then be relaxed, which saves money |
The last row is the one customers forget. If a joint is assembled with a slot, the position tolerance on the slot can be five times looser than on a round hole and the assembly still works. Specifying a tight position tolerance on a slotted hole buys nothing and costs machining time.
Hole position tolerance has to be read against the bolt clearance
A bolt in a clearance hole has room to move. The commonly used medium clearance series gives roughly this much radial float per fastener:
| Thread | Medium clearance hole | Diametral clearance | Radial float per bolt |
|---|---|---|---|
| M6 | 6.6 mm | 0.6 mm | ±0.30 mm |
| M8 | 9.0 mm | 1.0 mm | ±0.50 mm |
| M10 | 11.0 mm | 1.0 mm | ±0.50 mm |
| M12 | 13.5 mm | 1.5 mm | ±0.75 mm |
For a joint with one bolt, a position tolerance of ±0.02 mm is pointless: the bolt floats 0.3 mm whatever the hole position does. For a joint with four bolts, it matters a great deal, because the four holes constrain each other and the part cannot move to accommodate all of them at once. The bolts then clamp the assembly into a stressed position, and the frame is assembled, but it is preloaded.
For a row of holes at a fixed pitch, the number that matters is not the position of any single hole — it is the position of the last hole relative to the first. Twenty holes at 100 mm pitch in a 2 m profile: if the pitch is 0.02 mm long on every hole, the last hole is 0.4 mm out, and the ±0.5 mm float on an M8 is nearly consumed by pitch error alone. This is why we ask what the hole pattern does before quoting a tolerance on it, and why the accumulation figure, not the single-hole figure, is the one to put on the drawing.
Threads in aluminium: the failure is pull-out, not stripping
Aluminium is about a third as strong in shear as steel. A tapped hole in a profile does not usually fail by the bolt breaking; it fails by the thread in the aluminium shearing out, taking a cone of material with it. The controlling number is engagement length.
For 6061-T6 (tensile strength around 310 MPa, shear strength around 207 MPa) and an M6 thread, the approximate pull-out load by engagement length:
| Engagement | Length | Approximate thread shear area | Approximate pull-out load | Verdict against an M6 8.8 bolt |
|---|---|---|---|---|
| 0.5 d | 3 mm | 28 mm² | 5.9 kN | Thread fails before the bolt is loaded |
| 1.0 d | 6 mm | 57 mm² | 11.7 kN | Marginal: works for static, light preload |
| 1.5 d | 9 mm | 85 mm² | 17.5 kN | Recommended: the bolt becomes the weaker element |
| 2.0 d | 12 mm | 113 mm² | 23.4 kN | Full bolt strength; beyond this adds nothing |
An M6 8.8 bolt reaches its proof load at roughly 9 kN. The table says that at 1 d of engagement in 6061-T6 the aluminium thread is only just above that, with no margin for vibration, thermal cycling or a re-used thread. 1.5 d is the number we design to. Below it, we tell the customer before making the part, because the fix at drawing stage is a thicker wall or a through-bolt — and the fix after delivery is a helicoil, which costs more than either.
Two related points: 6063-T5 is softer than 6061-T6 and needs more engagement for the same load, and a thread that will be assembled and disassembled repeatedly should be specified with a thread insert from the start rather than after the second rebuild.
Form tapping or cut tapping — on aluminium there is a clear answer
Form tapping (also called roll or cold forming) displaces material into the thread shape instead of cutting it away. On aluminium it is usually the better process:
- No chips. Nothing to evacuate from a blind hole, and nothing to leave behind in a cavity.
- Stronger thread. The grain follows the thread form instead of being cut through, and the thread is in compression rather than tension. Fatigue performance improves.
- Better surface finish on the flanks, because the material is burnished rather than cut.
- Higher torque required and a larger tap drill: the pilot hole for a form tap is close to the pitch diameter, not the minor diameter. A form tap in an undersized pilot hole breaks.
Cut tapping still has its place: in thin walls where forming would distort the section, next to an edge where the displaced material has nowhere to go, and in alloys with low ductility. We choose per feature, and the choice is in the process plan rather than left to the operator.
Deburring is a functional step, not a cosmetic one
A burr at the mouth of a tapped hole holds the mating face off by the height of the burr. That is a loss of preload on every bolt in the joint, and it is invisible after assembly. Deburring after tapping is included as a step in the route, not offered as an option — and on a joint that has to hold a torque specification, the hole mouth is checked.
Thin walls: the drill pushes the wall away
A drill is an axial tool. On a hollow section with 1.5 mm walls, the thrust pushes the wall inwards while the drill is cutting and the wall springs back as the drill breaks through. The result is a hole that measures correctly and a wall that is visibly dimpled, or a breakout that tears the far face.
What we change for thin sections:
- Support behind the wall. A close-fitting internal mandrel, or a sacrificial backing block clamped against the exit face.
- Lower feed per revolution at breakthrough, so the drill is not pushing a plug of material out of the far side.
- Centre drill or spot drill first. A drill that walks on a curved surface starts in the wrong place, and on a thin wall the walk is worse.
- Step drilling for holes above about 10 mm in a thin wall, rather than one pass with a large drill.
Below 1.5 mm wall thickness, drilling is possible but the achievable position tolerance loosens and the cosmetic risk rises. If a design needs many holes in a 1.0 mm wall, the better answer is usually a thicker local pad or a different joint.
Countersinks and the dimension nobody specifies
On a countersunk hole, the depth decides everything visible. A flat-head screw that sits 0.1 mm proud is a defect on a product; a screw that sits 0.1 mm sunk is a gap that collects dirt. The countersink depth tolerance we work to is ±0.05 mm, and it is the number that determines whether a panel looks right, not the countersink diameter.
The related trap is the screw standard. A countersink cut for a DIN head will not sit a JIS head flush, and neither will sit an ANSI head, because the head angles and diameters differ. The drawing should name the standard — GB/T, ISO or ANSI — rather than the screw's nominal size.
Spezifikationen
| Element | Referenzwert |
|---|---|
| Ausrüstung | CNC drilling and tapping centres, automatic tapping machines |
| Hole position accuracy | ±0.02 mm |
| Hole diameter accuracy | ±0.02 mm |
| Gewindeklasse | 6H |
| Tapping depth accuracy | ±0.1 mm |
| Maximum drill diameter | Ø50 mm |
| Maximum thread | M20 |
| Countersink depth accuracy | ±0.05 mm; GB/T, ISO or ANSI heads |
| Maximale Teilelänge | 6,500 mm |
| Tapping method | Rigid tapping; form or cut tapping selected per feature |
| Hole types | Through, blind, tapped, countersunk, slotted |
| Minimum practical wall | 1.5 mm with dedicated support; below that, quoted per part |
| Legierungen | 6061-T6, 6063-T5, 6005-T6, 6082-T6, 7075-T5 |
| Standard | GB/T 6892-2023 Hochpräzisionsgüte |
Wo es nicht passt
- Threads below 0.5 d of engagement. It will hold a light load once and fail under vibration. If the wall is too thin, the answer is a rivet nut, a thread insert or a through-bolt, decided at drawing stage.
- Holes in walls under about 1.0 mm. Drillable, but the wall deflects and the cosmetic result is unpredictable at volume.
- Deep small holes beyond about 4 : 1 depth to diameter. Chip evacuation and drill wander both become uncontrollable in aluminium without peck cycles, and peck cycles add time.
- Hole patterns that need alignment across two parts. If two parts must have matching holes, they should be machined as a pair or from a common datum, not drilled independently to the same drawing.
- Threads that must be gas-tight or pressure-tight. A standard 6H thread is not a seal. That is a different design with a sealing face and a different process.
FAQ
What accuracy can you hold on hole position?
Reference ±0.02 mm on position and diameter, thread class 6H, tapping depth ±0.1 mm, countersink depth ±0.05 mm. Those are capability references: the value on your order is set by your drawing, and on a long part the achievable position depends on how the datum is established and how much the part moves between operations. We state the achievable value in writing with the quotation.
How much thread engagement do I need in aluminium?
1.5 times the nominal diameter is the design target, and 2 d adds nothing beyond it. At 1 d the thread in 6061-T6 is only marginally stronger than an 8.8 bolt's proof load, and at 0.5 d the thread fails before the bolt is loaded. In the softer 6063-T5, add engagement or use an insert.
Can you tap a hole that is already anodised?
Tapping after anodising is a poor sequence: the coating is hard and brittle, it chips at the thread flanks, and the thread is undersize by twice the coating thickness. Hard anodising in particular will blunt a tap. If a thread must be protected during coating, it is masked, not re-tapped.
Why is the countersink depth tolerance tighter than the diameter tolerance?
Because depth is what the customer sees. The head sitting proud or sunk is a visible defect at a level of about 0.1 mm, while a small diameter error is invisible and the head still seats. We control depth to ±0.05 mm and confirm the head standard before cutting.
Do you deburr after drilling?
Yes, as part of the route. A burr at the hole mouth holds the mating face off and costs preload on the joint, which is a functional problem rather than a cosmetic one. On joints with a torque specification, the hole mouth is inspected.
Can holes be drilled at an angle?
Yes — side face, end face and inclined faces are all machined. An inclined entry needs a spot face or a flat pad, otherwise the drill walks on the slope and the position tolerance no longer holds.
What is the largest hole and thread you can produce?
Ø50 mm drilling and M20 tapping. Above that the feature is produced by milling or boring, which is a different operation and priced accordingly.
Senden Sie Ihre Zeichnung
Email the drawing with the hole table, the thread callouts, the datum and the bolt standard to linjunbing@truetrustlv.com, or send it on WhatsApp at +86 136 6644 0600. You will get a note on which holes are over-specified against their bolt clearance, where the engagement is short, and a written tolerance statement for the pattern.
ANGEBOT ERHALTEN
Sobald Sie Ihre Anforderungen übermittelt haben, kontaktieren wir Sie so schnell wie möglich bezüglich Ihrer Produktanfrage.:CNC-Bohren und Gewindeschneiden von Aluminiumprofilen – Lochgenauigkeit