
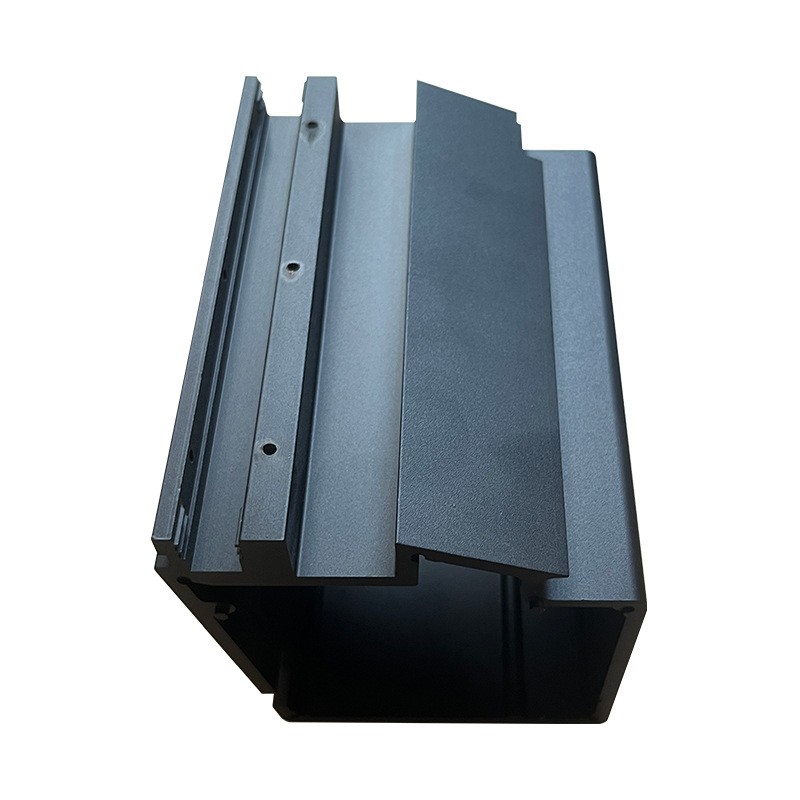
Aluminum Product Processing
CNC-Anpassung nicht standardisierter Aluminiumprofile
Wo das Geld bei einem kleinen Los nicht standardisierter Aluminiumteile hingehört: Vorrichtung- und Programmkosten, die einzufrierenden Maße und die 0,8-mm-Wandgrenze.
Produktdetails
A non-standard aluminium part usually starts as a good idea with a rough drawing, and the cost of that part is decided before the first chip is cut — in the programming, the fixture and the decisions that get frozen too late.
We machine custom aluminium sections and parts to drawings or to samples, with a circumscribed circle up to 600–700 mm, mass up to 80 kg/m, wall down to 0.8 mm in 6063-T5 and 1.0 mm in 6061-T6, extrusion tolerance of ±0.02–0.04 mm and CNC accuracy of ±0.005–0.01 mm, in lengths up to 6,500 mm.
Where the money goes on a small batch
On a production run, the cutting time dominates. On a one-off or a ten-off, it does not. The cost is concentrated in the work that happens before and after the spindle turns.
| Kostenelement | Share on a single part | Share on 1,000 parts |
|---|---|---|
| Programming and toolpath verification | 30–40% | Vernachlässigbar |
| Fixture and workholding | 20–30% | Klein |
| Setup and first-article inspection | 15–20% | Klein |
| Cutting time | 20–25% | 70–80% |
| Inspection and finishing | 10% | 10% |
Three consequences that are worth acting on:
Do not optimise for machine speed. A faster spindle changes the smallest slice of the cost on a one-off. Optimising the fixture or sharing a programme changes the largest.
Reuse is worth more than efficiency. A family of similar parts that share a programme and a fixture costs a fraction of the same parts programmed independently. If your product line has variants, say so at enquiry — it is the single biggest lever on a custom part's price.
Freeze the drawing before programming. A change after programming means re-programming, re-fixturing and re-verifying. That is the whole 50–70 percent of the cost, spent twice.
The decisions that must be frozen
"Non-standard" does not mean "undefined". A custom part can be quoted and made efficiently if the right things are fixed early.
Must be frozen before programming: the datum scheme, the interface dimensions — mounting patterns, mating faces, the overall envelope — the material and temper, and which features are functional.
Can stay open: fillet radii, relief grooves, non-functional pocket shapes, chamfer sizes, the exact position of a lightening cut-out. These can be optimised in the toolpath without touching the programme's structure.
Should stay open until proven: anything the design team is still debating. Machining a part will not settle a design argument; it will just make it more expensive.
A useful habit: mark the frozen dimensions on the drawing. If nothing is marked, the drawing is not ready, and the honest answer is to wait a day rather than to start and re-start.
Wall thickness, and the limit that surprises people
The minimum wall we quote is 0.8 mm in 6063-T5 and 1.0 mm in 6061-T6. Those are not arbitrary: they are where the extrusion, the fixturing and the cutting force stop cooperating.
At 0.8 mm, three things happen simultaneously:
- The extrusion tolerance becomes a large fraction of the wall. A ±0.04 mm tolerance on a 0.8 mm wall is 5 percent, so the wall you receive varies by that much before machining.
- The clamping force deflects it. Any fixture that holds the part rigidly enough to machine it is also strong enough to deform it.
- The cutting force deflects it. A light finishing pass is required, which means more time, which means more cost per part.
So a 0.8 mm wall is a real capability and it is also a cost step. A 1.2 mm wall machined conventionally is often cheaper than a 0.8 mm wall machined carefully, and it is more consistent. If the wall is not functionally required to be thin, thicken it.
Spezifikationen
| Element | Referenzwert |
|---|---|
| Customisation scope | Section shape, dimensions, alloy, tolerance grade, surface treatment |
| Maximaler Umkreis | 600–700 mm |
| Maximale Masse pro Meter | ≤80 kg/m |
| Minimale Wand | 0.8 mm in 6063-T5; 1.0 mm in 6061-T6 |
| Extrusionspresse | 600 T to 12,000 T |
| Legierungen | 6061-T6, 6063-T5, 6005-T6, 6082-T6, 7075-T5, 1070 |
| Extrusion tolerance | ±0.02 to ±0.04 mm, high precision grade |
| CNC-Bearbeitungsgenauigkeit | ±0.005 to ±0.01 mm |
| Maximale bearbeitete Länge | 6,500 mm |
| Maximum width and height | 550 × 500 mm |
| Eingabe | Drawing or sample |
| Standard | GB/T 6892-2023 Hochpräzisionsgüte |
Sample or drawing: what each costs you
| From a drawing | From a sample | |
|---|---|---|
| Starting point | Engineering intent | A physical part, possibly worn |
| Effort before machining | Programming from the model | Scanning and reverse-modelling first |
| Tolerance basis | What the drawing states | What the scan resolves, typically ±0.05 mm or worse |
| Defects | Not reproduced | Reproduced, including wear and distortion |
| Am besten für | Any functional part | A legacy part with no drawing, a non-critical fit |
Reverse modelling a sample is a legitimate route and it is common for legacy equipment. The honest caveat is that the tolerance then comes from the scan, not from engineering intent, and a part that has worn will be reproduced with its wear. For a functional part, a drawing — even a rough one with the critical dimensions marked — produces a better result than a scan.
Wo es nicht passt
- The part is a standard profile with a few holes. Buy the standard profile and drill it. A custom die is not justified, and we will say so.
- The wall is below 0.8 mm. It is beyond the extrusion and machining window at normal tolerances. A different construction — a folded sheet, a welded assembly — is the honest route.
- The design is still moving weekly. Every change costs the programming and the fixture again. Freeze the interfaces.
- The quantity is one, the part is large, and the geometry is complex. It can be done, and the price will reflect that the programming and the fixture are being paid by one part. Consider whether a simpler construction would serve.
- The drawing has no datum and no tolerances. Then the acceptance is undefined. Add the datum and the critical dimensions; it takes an hour and saves a dispute.
- You need a specific certification we cannot issue. We supply material certificates, dimensional reports and inspection records. Third-party witnessed inspection is a separate arrangement — tell us at enquiry.
Was für ein Angebot zu senden ist
Send the part drawing or the sample, the quantity for the first order and the expected annual volume, the alloy and temper, the surface finish, and the dimensions that are frozen. If there is a family of similar parts, send the family — the shared programming and fixture is where the price comes down.
We will reply with the section proposal if a new die is needed, the fixture approach, the machining sequence, the tolerance we can confirm, and the split between die cost, fixture cost and part cost. If the part would be cheaper as a modified standard section, we will say that instead of quoting a die.
FAQ
What can you hold on a custom part?
Reference ±0.02 to ±0.04 mm on the extrusion and ±0.005 to ±0.01 mm after CNC machining, with a minimum wall of 0.8 mm in 6063-T5 and 1.0 mm in 6061-T6. Those are capability references: the value on your order is set by your drawing, and we confirm which critical dimensions we can hold — including telling you when a wall or a tolerance is outside the window — before you order.
What is the difference between non-standard customisation and a standard profile?
A standard profile is a catalogue section with an existing die, so you pay for metal and processing. Non-standard means a die is cut to your section, or a standard section is machined beyond its catalogue form. The first gives you the shape you need at the cost of a die and a lead time; the second gives you features without a die, at the cost of machining time.
What is the minimum wall thickness?
Reference 0.8 mm in 6063-T5 and 1.0 mm in 6061-T6. Below that, the extrusion tolerance becomes a large fraction of the wall and the clamping and cutting forces deflect it. If the wall does not have to be thin, 1.2 mm machines more cheaply and more consistently.
Can you work from a sample?
Yes. We scan and reverse-model the sample first, then machine from the model. The tolerance is then set by the scan rather than by a drawing, and a worn sample is reproduced with its wear. For a functional part, a drawing is better even if it is rough.
Why is a one-off so expensive relative to the part?
Because programming, fixturing and first-article inspection are fixed costs that one part has to carry alone. On a thousand parts they disappear into the unit price; on one part they are most of it. That is arithmetic, not margin.
What is the largest part you can make?
Reference 6,500 × 550 × 500 mm for machining, with an extrusion circumscribed circle up to 600–700 mm and 80 kg/m. A part can fit one limit and exceed another, so check the specific operation.
Wie wird es kalkuliert?
On the die if one is needed, the fixture, the programming, the machining time and the finishing, quoted separately so the fixed and variable parts are visible. A single number hides the fact that most of a one-off's cost does not repeat on the second order.
Senden Sie Ihre Zeichnung
Email the part drawing or sample details, the quantities and the frozen dimensions to linjunbing@truetrustlv.com, or send it on WhatsApp at +86 136 6644 0600. You will get a fixture approach, a tolerance statement and a cost split.
ANGEBOT ERHALTEN
Sobald Sie Ihre Anforderungen übermittelt haben, kontaktieren wir Sie so schnell wie möglich bezüglich Ihrer Produktanfrage.:CNC-Anpassung nicht standardisierter Aluminiumprofile